
BEDS5
BATHS4
MLS#8482608
STATUSActive
PROPERTY TYPEResidential - Single Family
SUBDIVISIONBanning Lewis Ranch
Property Description
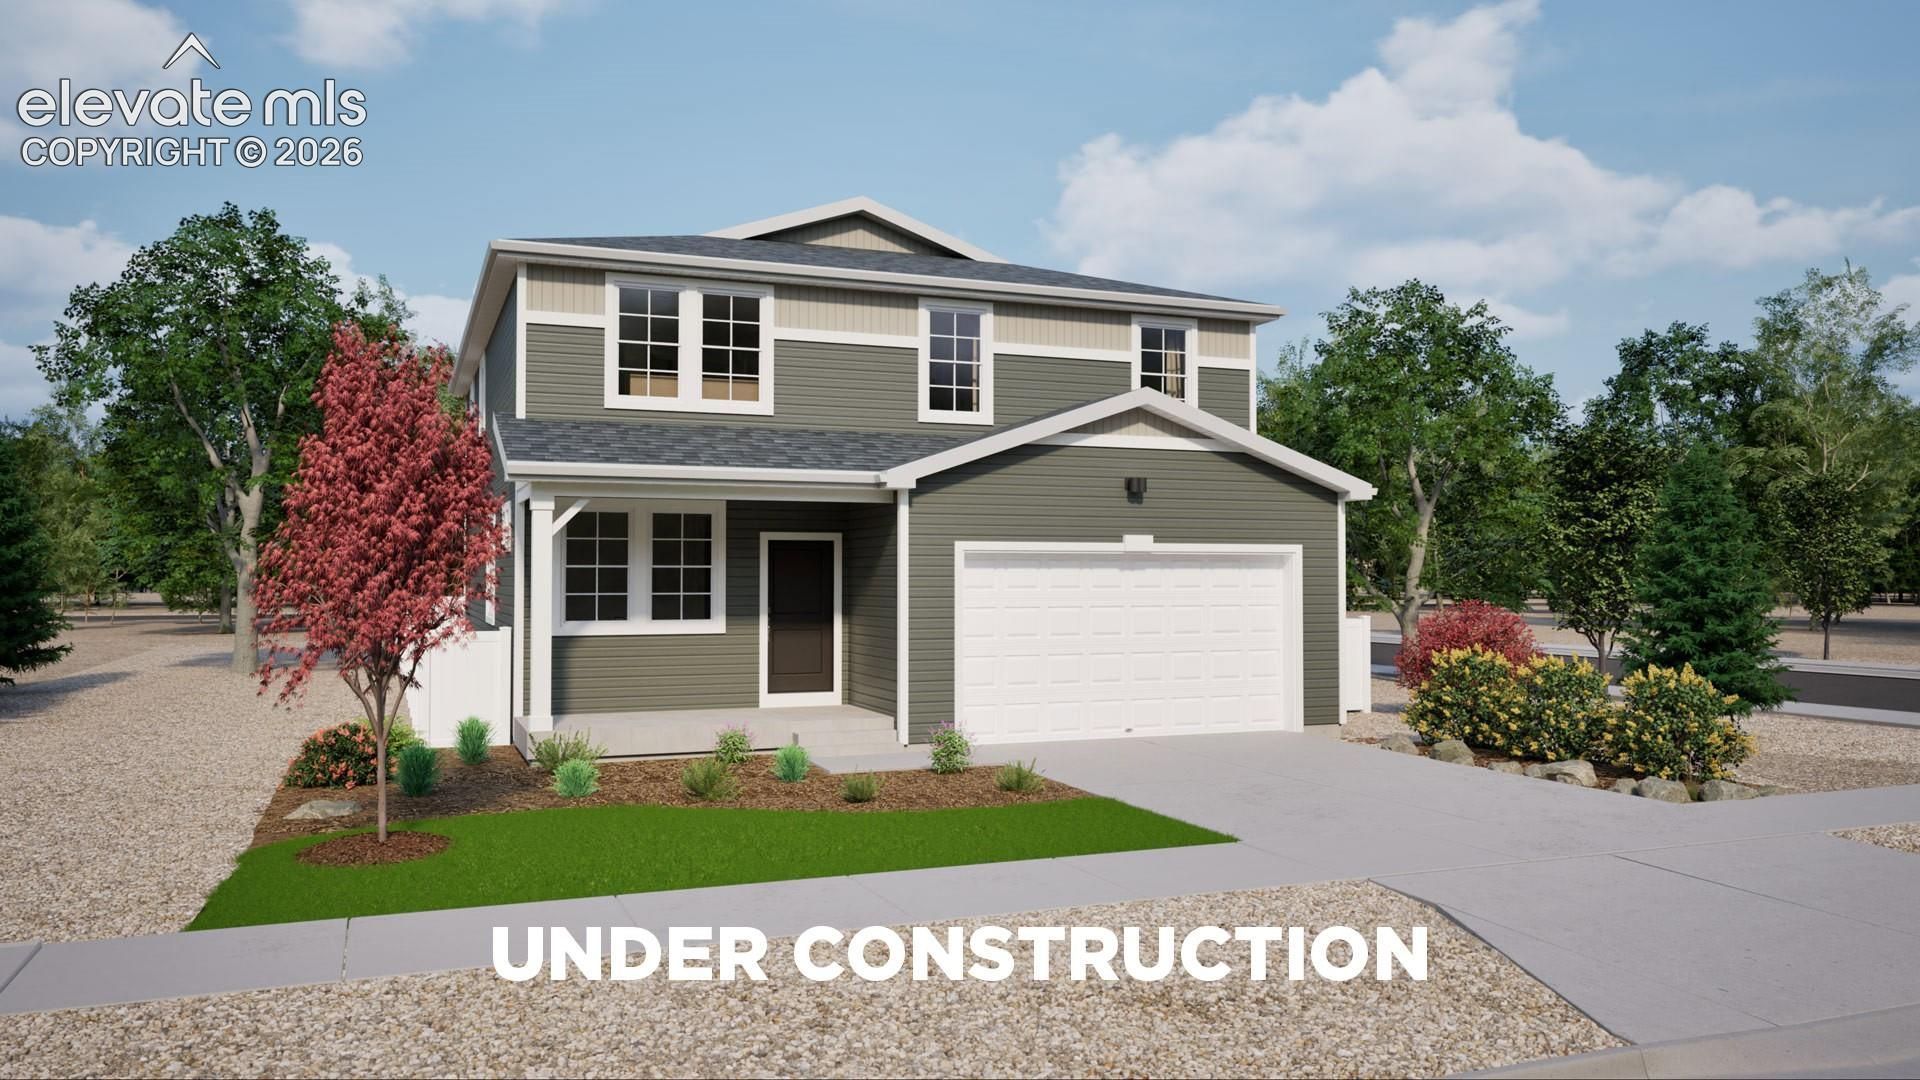
The Triumph floorplan blends modern design with artisanal touches in a home built for flexibility, affordability, and efficiency. This single-family, 2-story layout spans 2,585 sq. ft. in total and offers 5 beds, 3.5 baths, an unfinished basement, and an oversized 2-car garage with storage. This home has plenty of curb appeal featuring a multi-textural exterior, front porch. The main level is bright with oversized windows, 9â?? ceilings, home-office flex room, dining area, and an expansive great room. The kitchen is complete with a large dining island, stainless steel sink, and large pantry. The spacious primary suite offers a large walk-in closet, double vanity sink, and a tiled spa shower. The 2nd floor also features a laundry room and 4 additional bedrooms with large closets.
Property Features
Property Type: Residential - Single Family
Cooling: Central Air
Heating: Forced Air
Lot Size: 0.13 Acres
Roof Type: Composite Shingle
Stories: 2.0
Taxes: $88
Year Built: 2026
Feature Descriptions
Basement/Foundation: Crawl Space, Partial Basement
Builder Model: Triumph
Builder Name: Oakwood Homes
Existing Utilities: Cable Available, Electricity Available, Telephone
Exterior: Alum/Vinyl/Steel, Stone
Floor Plan: 2 Story
Garage Type: Attached
Laundry Facilities: Electric Hook-up, Upper
LotDescription: Level
Sewer: Sewer
Square Footage: 977 (Basement)
Water: Municipal
Listed By / Shown By
Listed By
Agency Name: Oakwood Homes Real Estate LLC
Agency Phone: 801-301-6482
Shown By
Agent Name: Rhonda Blain
Agent Phone: (719) 439-9959
Agency Title: The Cutting Edge, Realtors

Estimate Your Payment
Estimated Payment
$ 3,057.01 per month $2,879.27 Principal & Interest $7.25 Property Tax $170.49 Homeowner's Insurance
5735 Bowerman Lane | MLS# 8482608
This single family home located at 5735 Bowerman Lane, Colorado Springs, CO 80927 is currently listed for sale with an asking price of $584,535. This property was built in 2026 and has 5 bedrooms. Bowerman Lane is located in the Banning Lewis Ranch subdivision. Search Banning Lewis Ranch real estate on rblain.thecuttingedgerealtors.com today.