
BEDS5
BATHS3
MLS#4919001
STATUSActive
PROPERTY TYPEResidential - Single Family
SUBDIVISIONDakota Ridge
Property Description
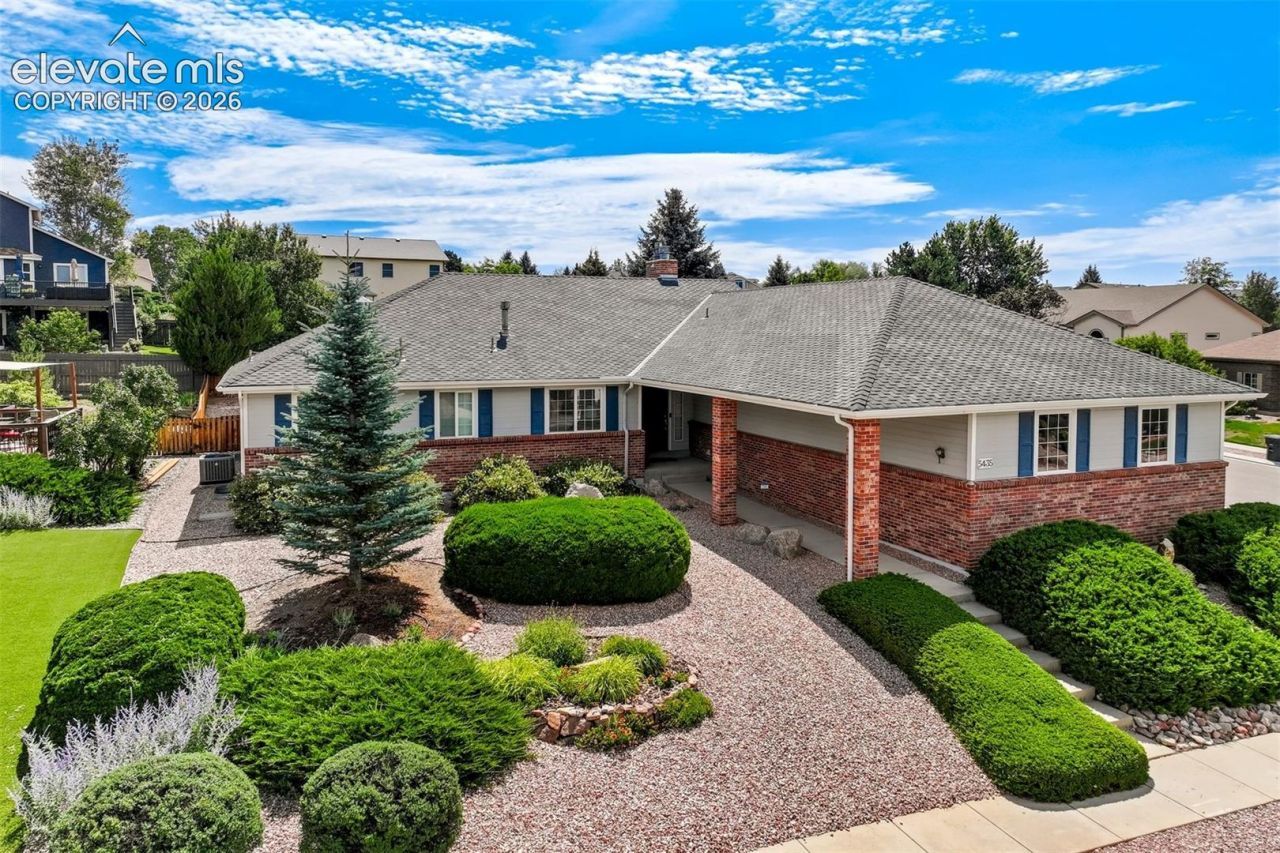
Welcome home to comfort, space, and style in the heart of Colorado Springs! This exceptional 5-bedroom, 3-bathroom single-family residence perfectly blends functional living with room to grow. There is also a storage area that could be turned into another bedroom.It has over 4000 beautifully laid-out sq ft The rooms are always bright from sunlight streaming in. The floor plan includes a finished basement ideal for a media room, home gym, or private guest suite. Parking isn't a problem as it has a 3 car garage.Step outside onto your large corner lot, offering a rare premium backyard canvas perfect for weekend BBQs, gardening, or a secure play area. Nestled in a highly desirable, established neighborhood minutes away from shopping, military bases, and quick commuter routes, this home offers the perfect balance of convenience and neighborhood charm.Schedule your showing today before this incredible opportunity slips away!
Property Features
Property Type: Residential - Single Family
Cooling: Ceiling Fan(s), Central Air
Fireplaces: Basement, Gas, Main Level, Wood Burning
Heating: Forced Air
Lot Size: 0.28 Acres
Roof Type: Composite Shingle
Stories: 1.0
Taxes: $2,041
Year Built: 1996
Feature Descriptions
Appliances: Dishwasher, Disposal, Dryer, Gas in Kitchen, Microwave Oven, Oven, Range, Refrigerator, Self Cleaning Oven, Washer
Basement/Foundation: Full Basement
Existing Utilities: Cable Available, Electricity Connected, Natural Gas Connected, Telephone
Exterior: Brick, Masonite Type
Floor Plan: Ranch
Garage Amenities: 220V, Even with Main Level, Garage Door Opener, Oversized
Garage Type: Attached
Laundry Facilities: Main
LotDescription: Corner, Level
Percentage of Basement Finished: 82
Sewer: Sewer
Square Footage: 1992 (Basement)
Water: Municipal
Listed By / Shown By
Listed By
Agency Name: Fathom Realty Colorado LLC
Agency Phone: 888-455-6040
Shown By
Agent Name: Rhonda Blain
Agent Phone: (719) 439-9959
Agency Title: The Cutting Edge, Realtors

Estimate Your Payment
Estimated Payment
$ 3,457.05 per month $3,103.21 Principal & Interest $170.08 Property Tax $183.75 Homeowner's Insurance
5435 Saddle Rock Road | MLS# 4919001
This single family home located at 5435 Saddle Rock Road, Colorado Springs, CO 80918 is currently listed for sale with an asking price of $630,000. This property was built in 1996 and has 5 bedrooms. Saddle Rock Road is located in the Dakota Ridge subdivision. Search Dakota Ridge real estate on rblain.thecuttingedgerealtors.com today.