
BEDS5
BATHS3
MLS#8932288
STATUSActive
PROPERTY TYPEResidential - Single Family
SUBDIVISIONAudubon Gardens
Property Description
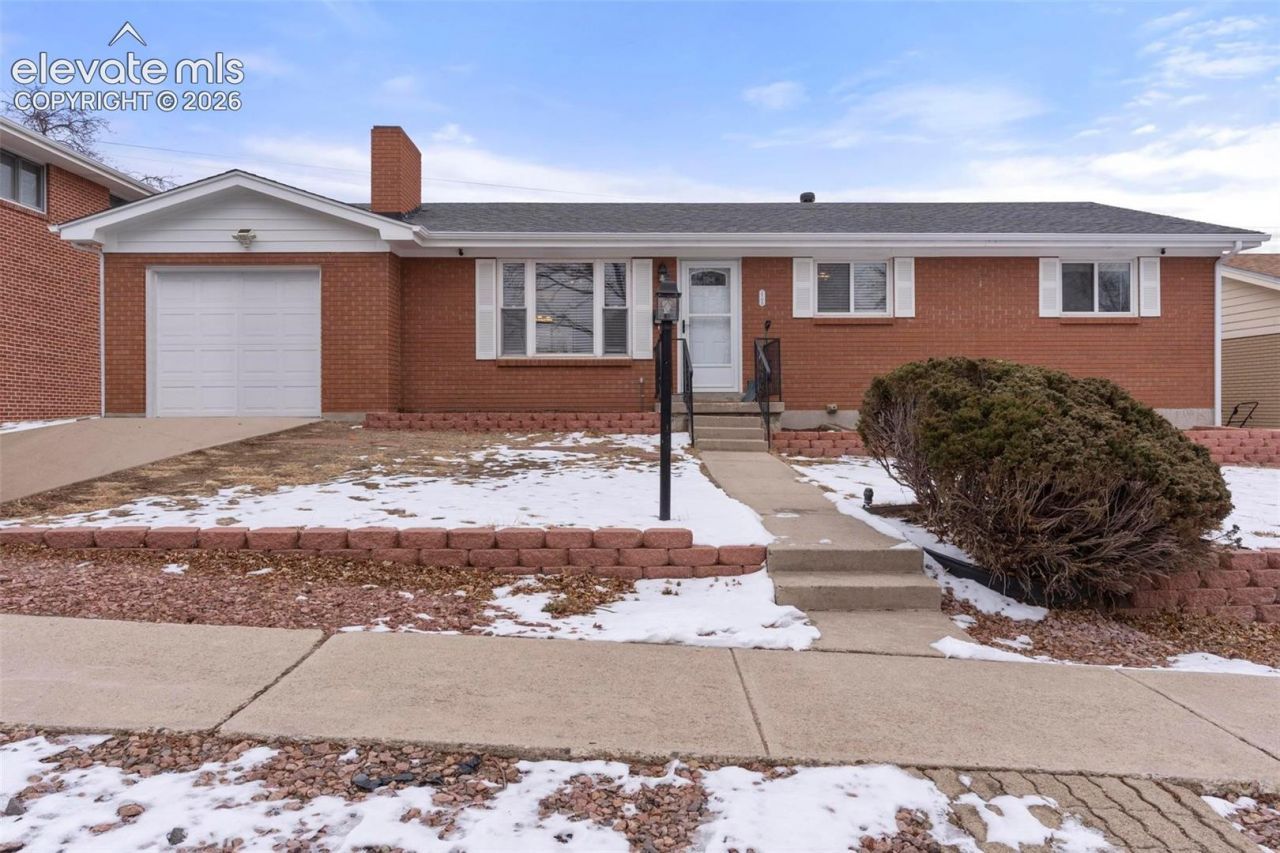
Beautiful brick ranch in Audubon Gardens offering two separate living spaces and a unique opportunity for house hacking, multigenerational living, or an investment property. The main level features real hardwood floors, an open living and dining area with fireplace, and an updated kitchen with newer cabinetry, granite countertops, a large island, stainless steel appliances, and a gas range. Three bedrooms and two bathrooms complete the main level.The finished basement includes a full kitchen, spacious living area, two large bedrooms, a remodeled bathroom with double sinks, and generous laundry and storage space. The home is offered fully furnished, making it a convenient turnkey option. Outside, enjoy a large covered patio, alley access, and plenty of room for additional parking, recreational vehicles, or work vehicles. No HOA or covenants. Conveniently located near downtown, Patty Jewett, Palmer Park, neighborhood parks, and nearby trail systems.
Property Features
Property Type: Residential - Single Family
Cooling: Central Air
Fenced: Yes
Fireplaces: Main Level, One, Wood Burning
Heating: Forced Air
Lot Size: 0.16 Acres
Roof Type: Composite Shingle
Stories: 1.0
Taxes: $1,414
Year Built: 1958
Feature Descriptions
Appliances: Dishwasher, Microwave Oven, Range, Refrigerator
Basement/Foundation: Full Basement
Existing Utilities: Electricity Connected
Exterior: Brick
Fence: Rear
Floor Plan: Ranch
Garage Amenities: Even with Main Level
Garage Type: Attached
Laundry Facilities: Basement, Main
LotDescription: Level
Percentage of Basement Finished: 100
Sewer: Sewer
Square Footage: 1218 (Basement)
Water: Municipal
Listed By / Shown By
Listed By
Agency Name: Keller Williams Premier Realty
Agency Phone: 719-445-0234
Shown By
Agent Name: Rhonda Blain
Agent Phone: (719) 439-9959
Agency Title: The Cutting Edge, Realtors

Estimate Your Payment
Estimated Payment
$ 2,512.62 per month $2,260.91 Principal & Interest $117.83 Property Tax $133.88 Homeowner's Insurance
2105 Eagle View Drive | MLS# 8932288
This single family home located at 2105 Eagle View Drive, Colorado Springs, CO 80909 is currently listed for sale with an asking price of $459,000. This property was built in 1958 and has 5 bedrooms. Eagle View Drive is located in the Audubon Gardens subdivision. Search Audubon Gardens real estate on rblain.thecuttingedgerealtors.com today.